


100 Windows
“ A loose double skin negotiates a suburban landscape ”
Location: Hanoi, Vietnam
Program: Residence
Area: 639m²
Completion: Feb, 2025
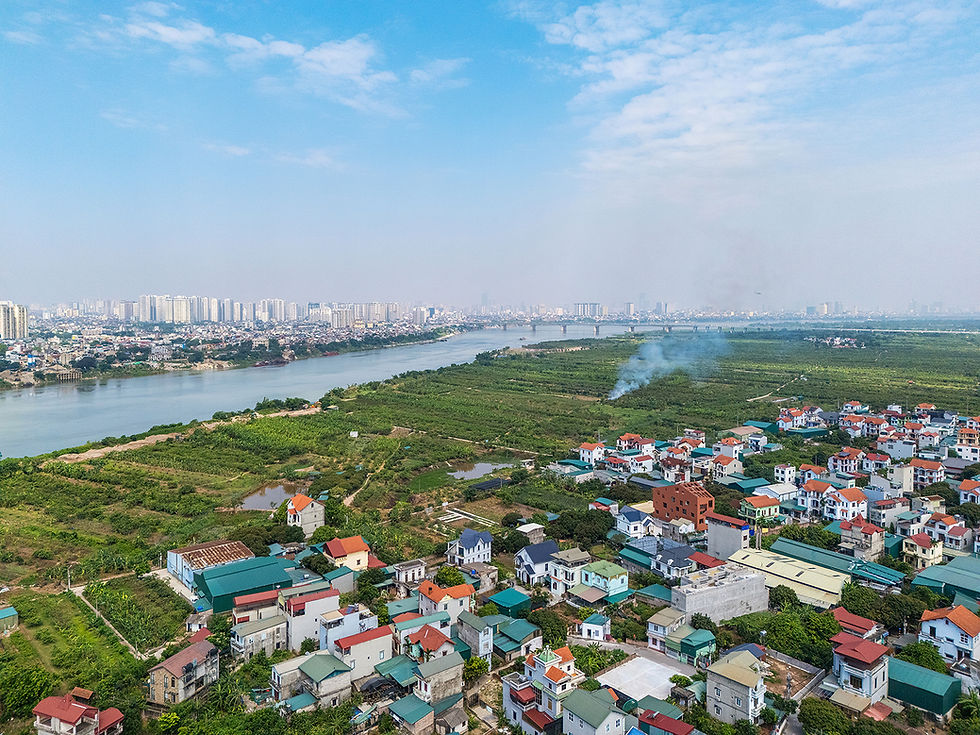
100 WINDOWS is a residence for two generations and three households — a parent couple and the families of their two sons — sharing a single building. The site lies along a river in the suburbs of Hanoi, in an area that was once farmland and is now becoming a small town where housing plots and rental factories intermingle. Neither fully urban nor rural, this transitional condition is expected to change substantially over the coming decades. Accepting the uncertainty of the surroundings as a long-term design condition, and keeping a deliberate distance from them, defines the basic stance of the building.


In the suburbs, unlike in dense urban districts, the relationship between a building and its surroundings is not fixed. Such places call for a spatial composition that can adjust its degree of engagement with the surroundings as circumstances change. In this house, that role is played by the “loose double skin” wrapping the upper floors. The skin varies in section: in places it rises as a fully detached double wall; in others, as a single thickened wall incorporating storage and other functions. In Hanoi’s hot and humid climate, the two-layered envelope also works as a thermal buffer against direct solar heat.


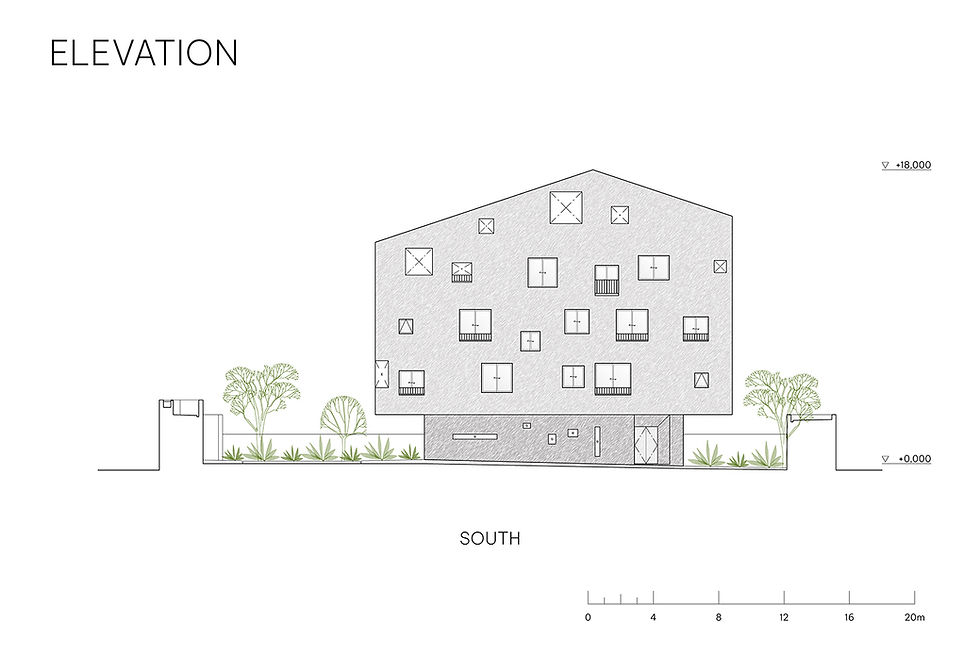
This double skin is perforated irregularly with openings of various sizes. Because openings of differing depths and orientations are distributed across every face, some of them continue to bring light, air, and views into the interior however the surroundings change. This composition, dependent on no single opening, gives the building a resilience to change. The deep openings, formed within the thickness of the skin, are opened wide or closed off in response to daily weather and circumstance, and to ways of living that shift over the years. Their irregular arrangement also makes the internal composition illegible from outside; it is this illegibility that protects the privacy of the residents in a building visible from afar.

On the upper floors, the bedrooms of each household and several shared spaces are held inside the double skin, keeping an appropriate distance from the surroundings. Circulation on each floor forms a loop without dead ends, allowing flexibility for future changes in family composition. Floors are compressed bamboo, soft to the touch; ceilings are exposed concrete — both chosen to endure long use in a hot, humid climate. The exterior walls are finished in terracotta-colored stucco, a tone that echoes the red-tiled roofs of the surrounding houses.

The ground floor is a space of public character, at times receiving large numbers of guests. While the upper floors face the changing surroundings, the ground floor opens onto a walled garden. Composed with a minimum of walls, it becomes continuous with the garden when its large sliding doors are fully opened. Inside and out, the floors are finished in continuous Vietnamese basalt, and the walls standing on the boundary, clad in dark exposed-aggregate concrete, soften its outline. Amid the changing environment, the ground floor keeps its quiet within the walls.


GALLERY




© Photograph by Trieu Chien


